


Our properties
Finca de Jasmine.
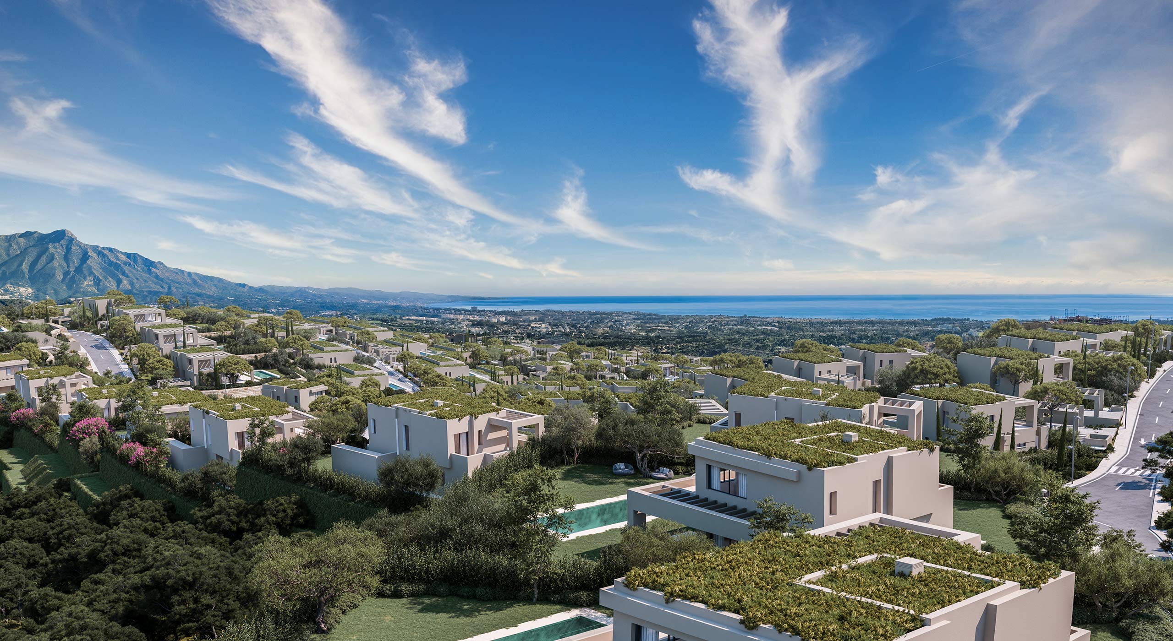
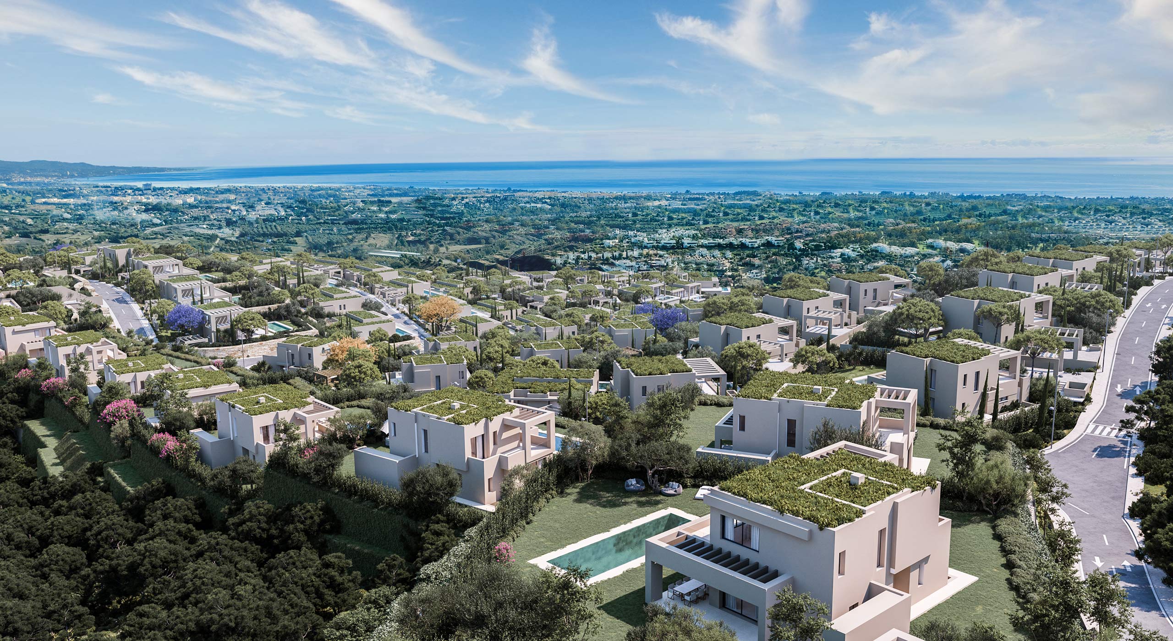
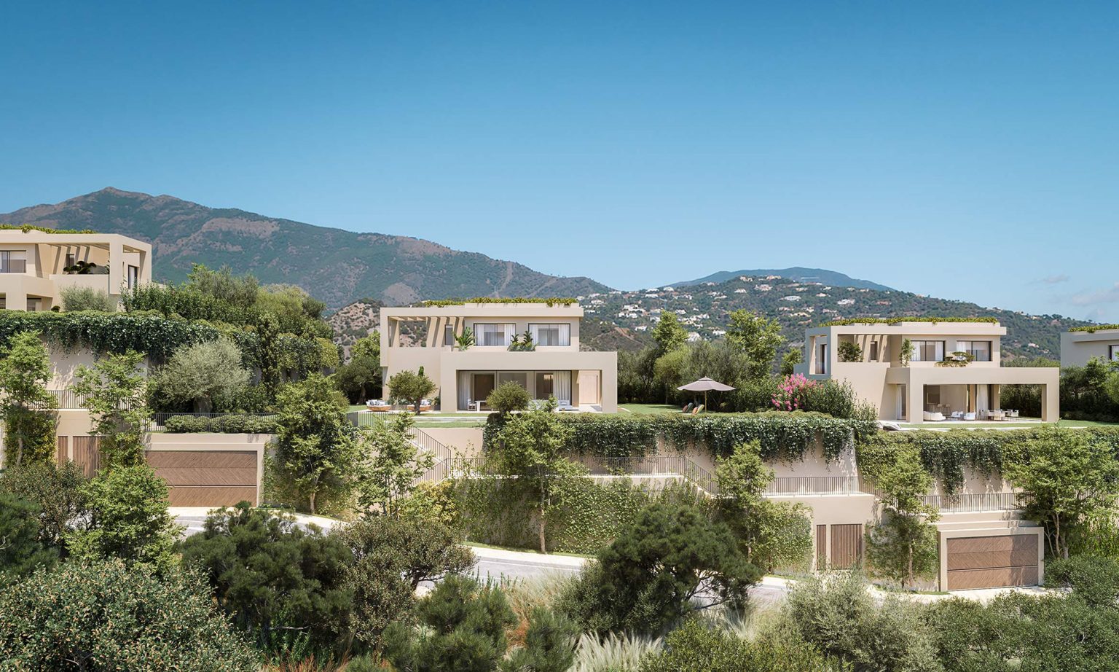
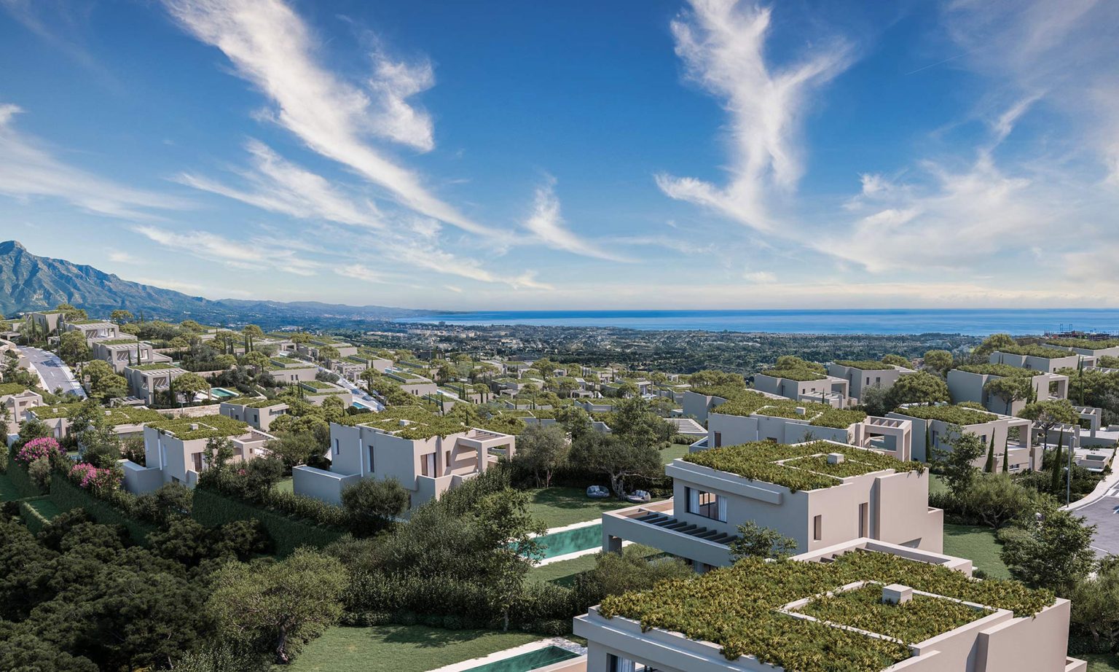
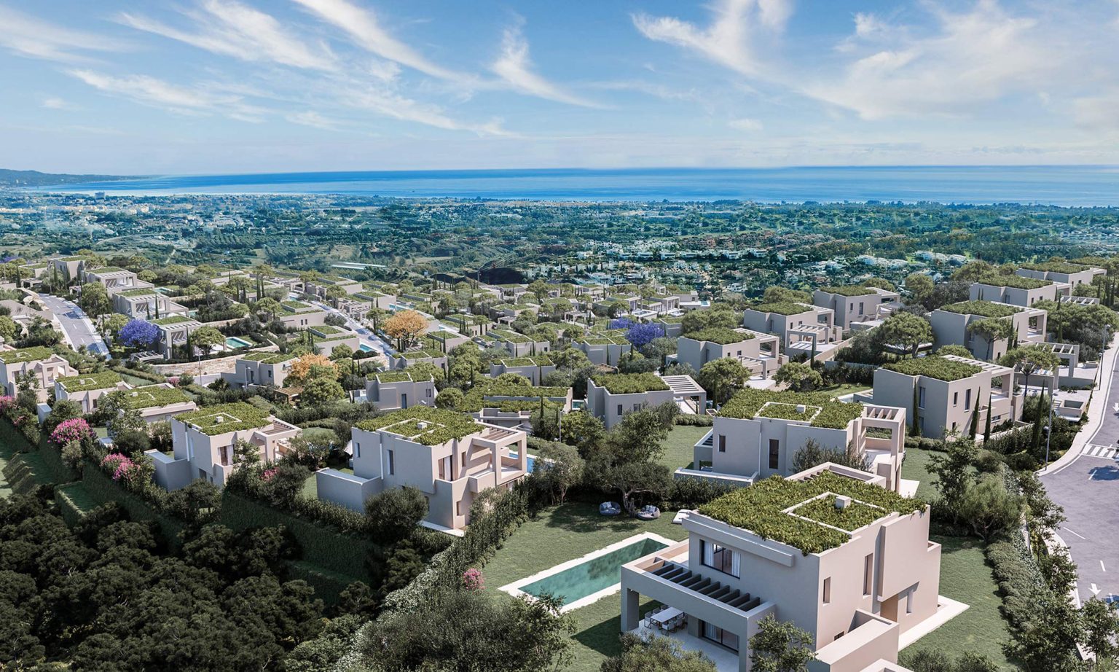
Finca de Jasmine is a gated, villa community nestled in the hills located in lower Benahavis. Sitting within a triangle between Marbella, Estepona and the mountain village of Benahavis this unique development offers tranquility, stunning panoramic views and embraces the natural organic environment.
A unique project that offers a “lock and leave” villa concept with a community fee including 24 hour security, maintenance of the stunning grounds that house an abundance of Olive trees, exclusive use of the Club House including heated indoor pool, full equipped gym, office space and Sauna, and full maintenance of your private garden and pool.
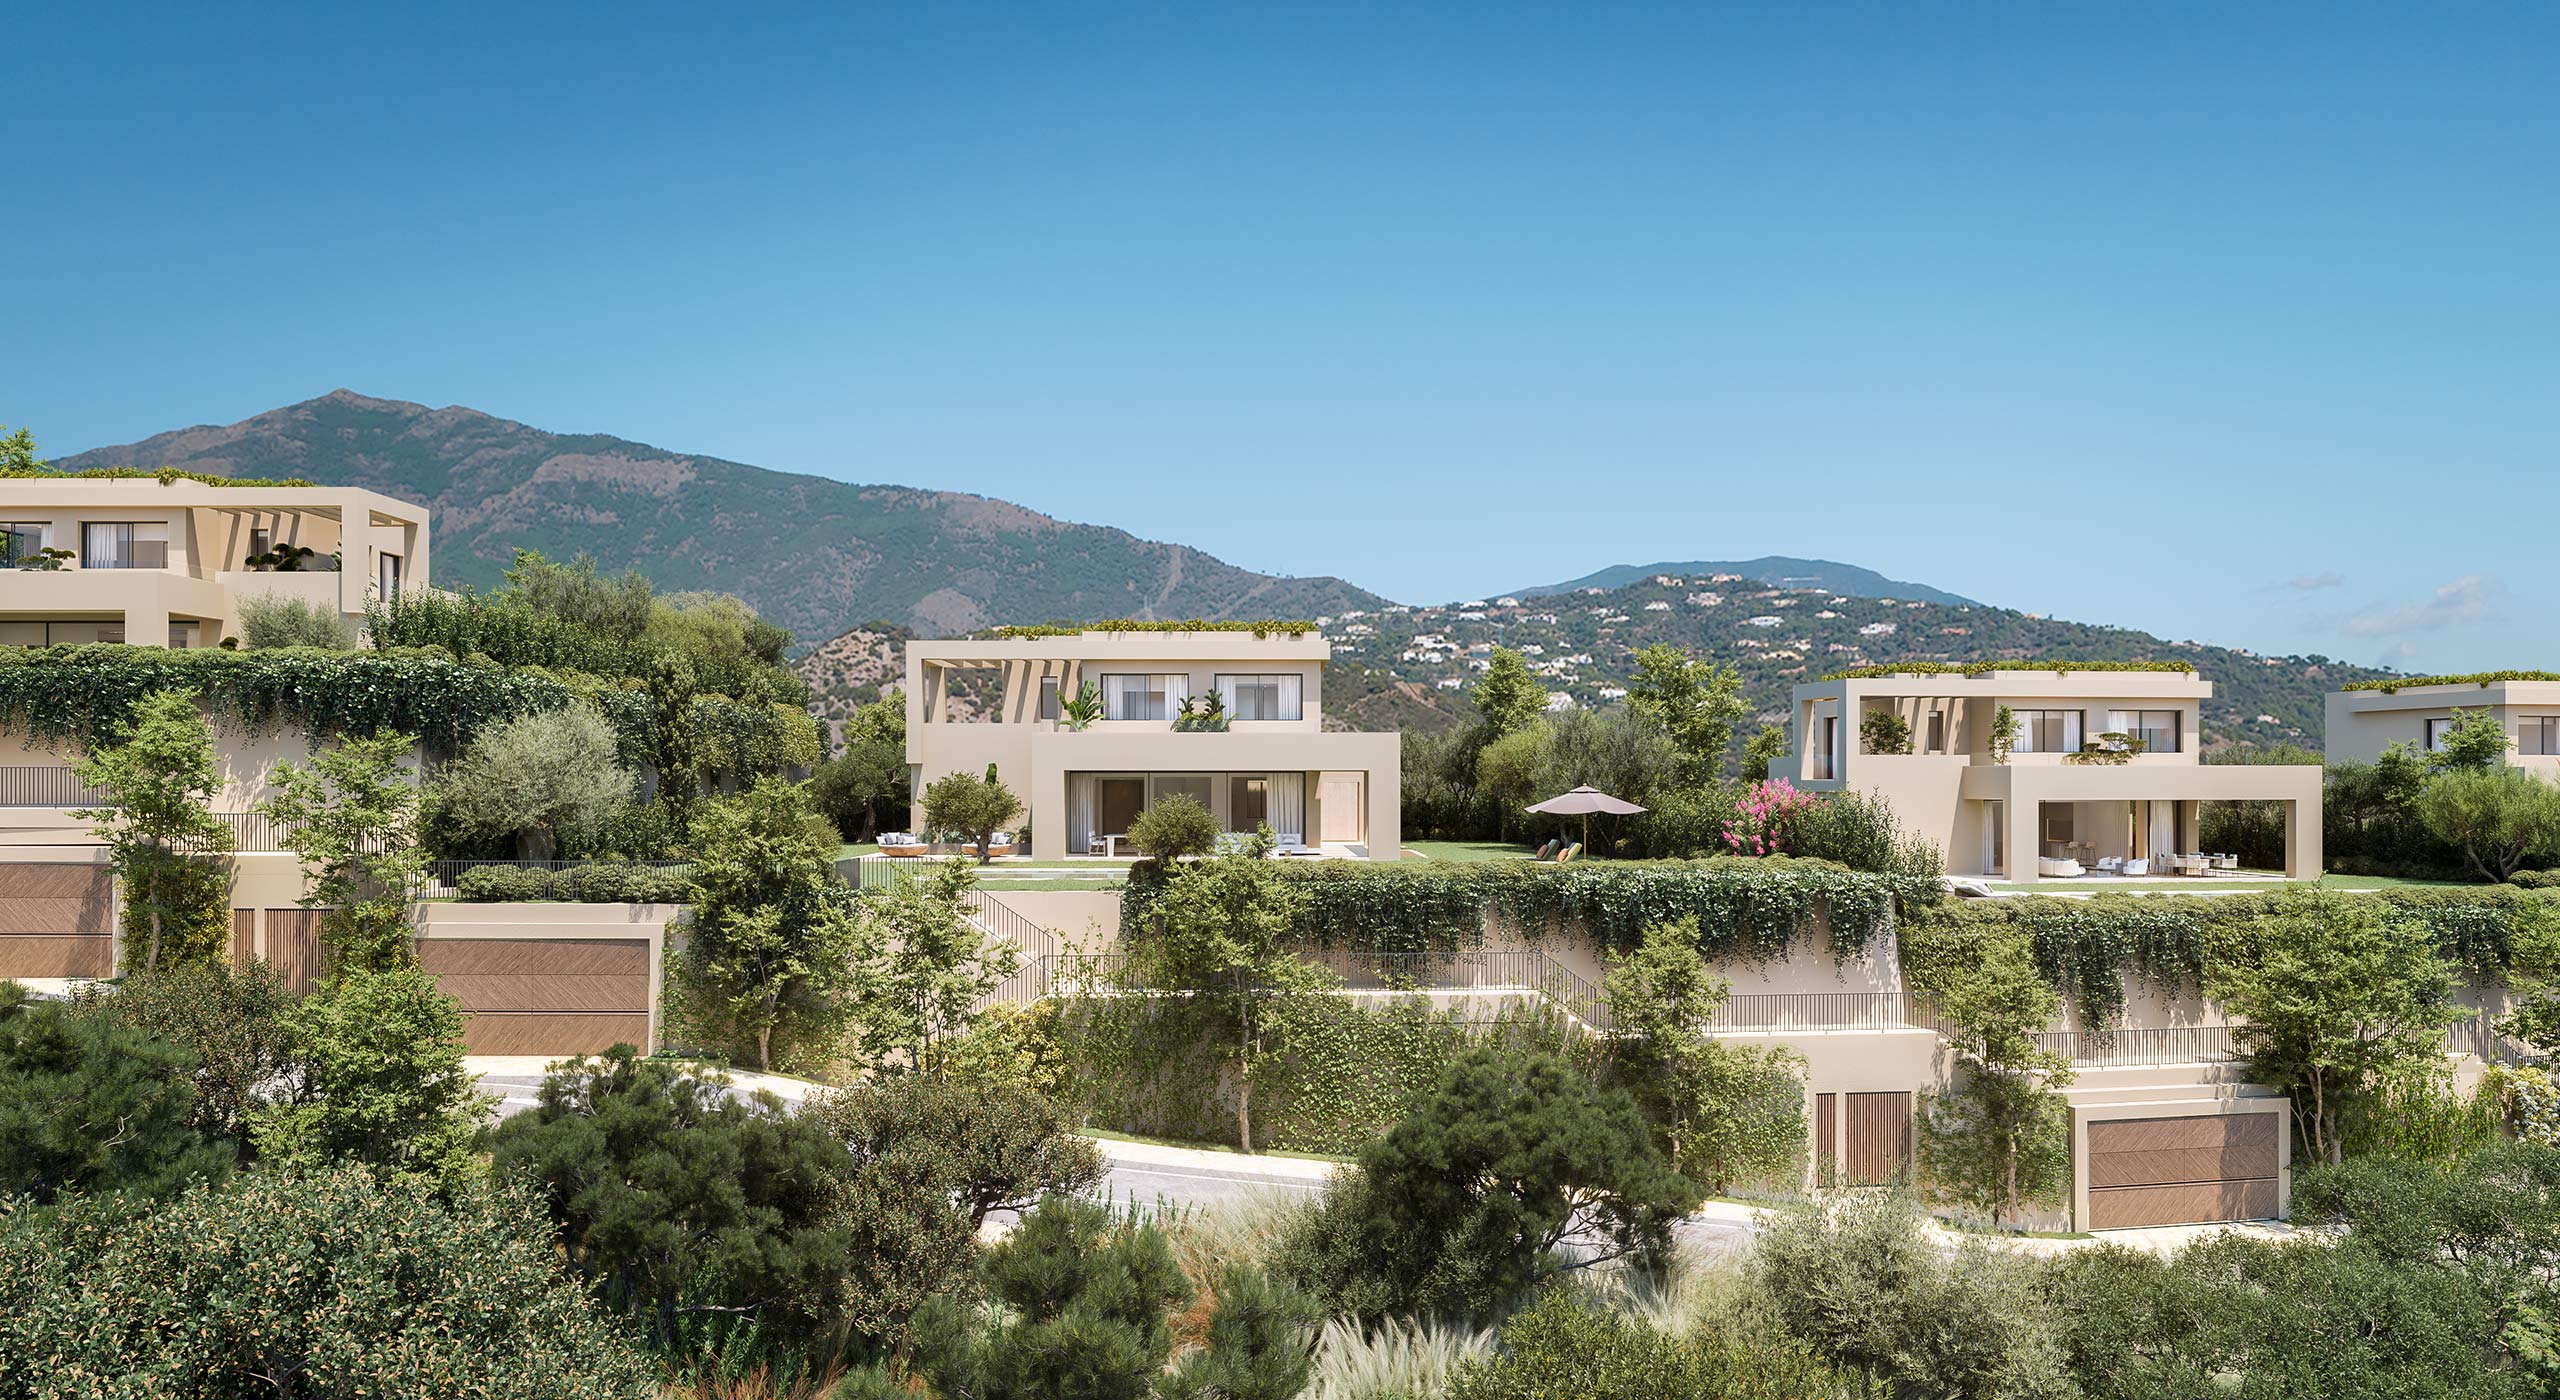
Launched in 2021 the contemporary designed villas embrace the natural elements, designed to maximise the stunning views and with 7 villa designs to suit all needs, this development continues to be in high demand.
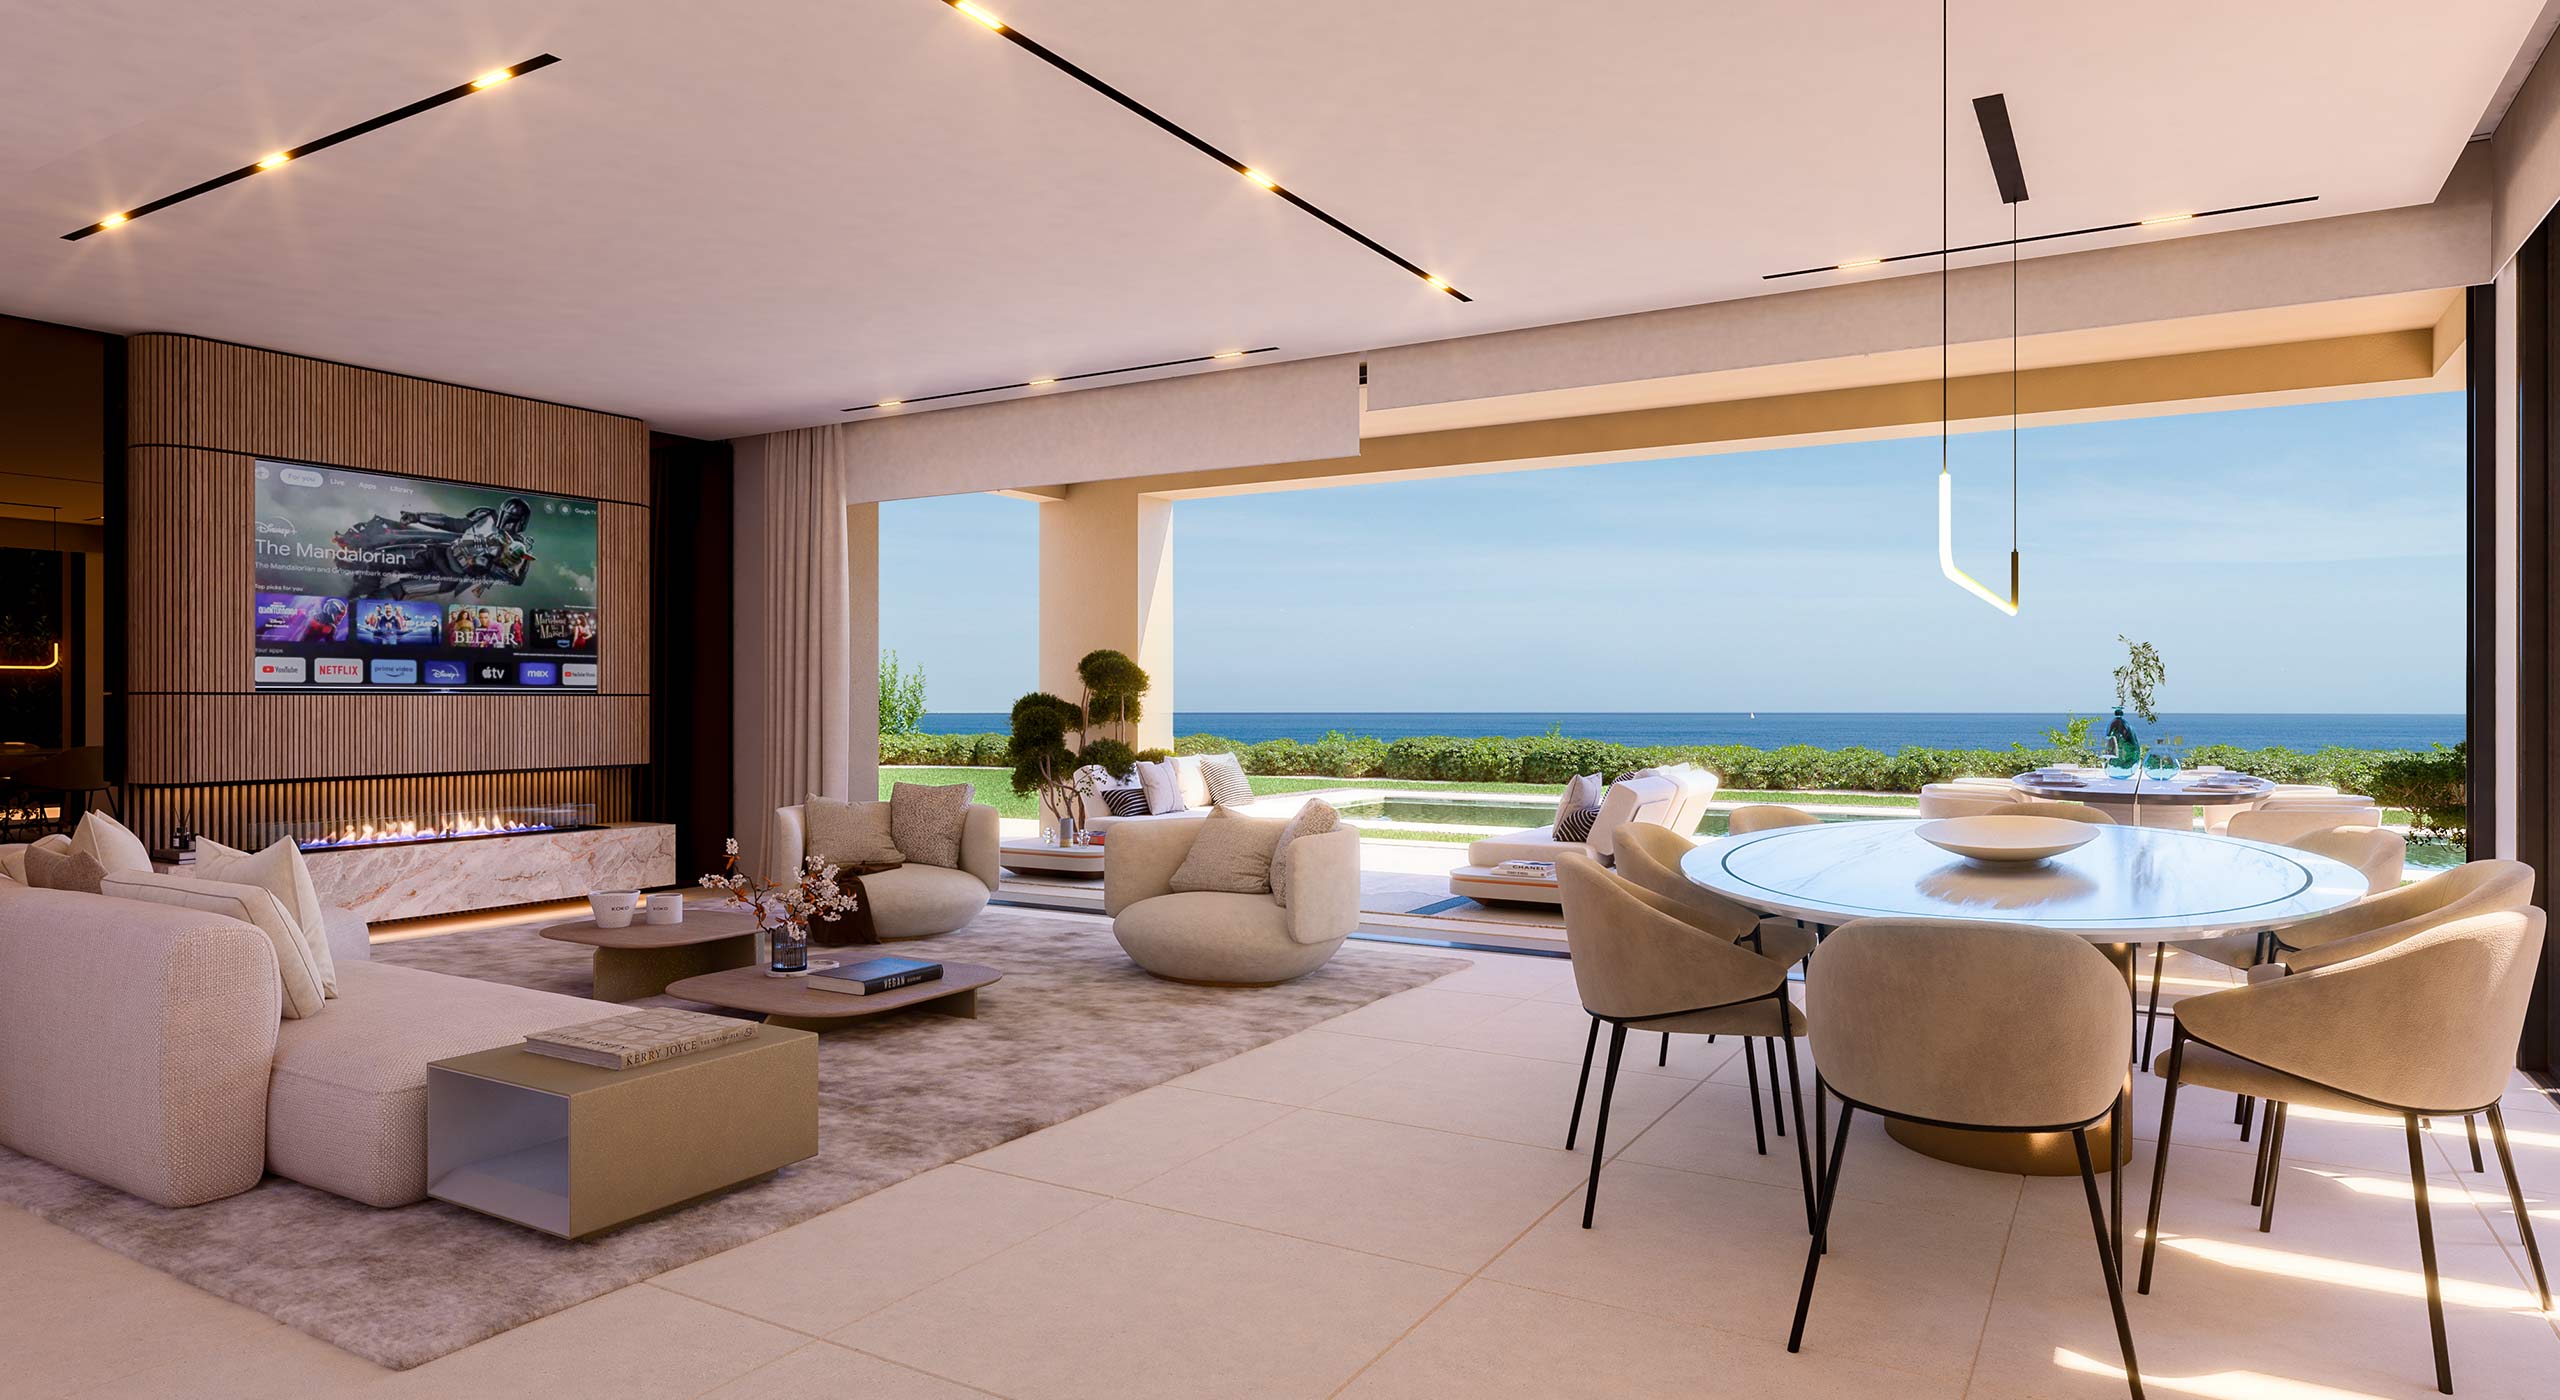
Built to the high standard expected from Altavista Project development, these villas blend contemporary open plan designed properties with seamless living enabling full enjoyment of the natural surrounds and stunning views offered.
This brand-new development, Finca de Jasmine, consists of modern and contemporary properties with organic and natural elements in keeping with the surroundings. Each villa comes with a verdant Mediterranean garden and a private pool. The development is located in the heart of Benahavís, only a few minutes away from Marbella and Estepona. It is one of the most exciting luxury residential project in many years.
All villas comes with a well-designed and open-plan concept including high ceilings and windows that allows the light to flood into the home.
Property Highlights
Reference:
AVS01246
Bedrooms:
5
Bathrooms:
2.5 to 4.5
Plot m2:
632 to 1256
Prices:
From €2,650,000 €
Swimming pool:
Private
Video update of Finca de Jasmine, filmed on the 2nd of June 2026.
Finca de Jasmine, brought to you by Altavista Property.
Gallery
Wish you were here.


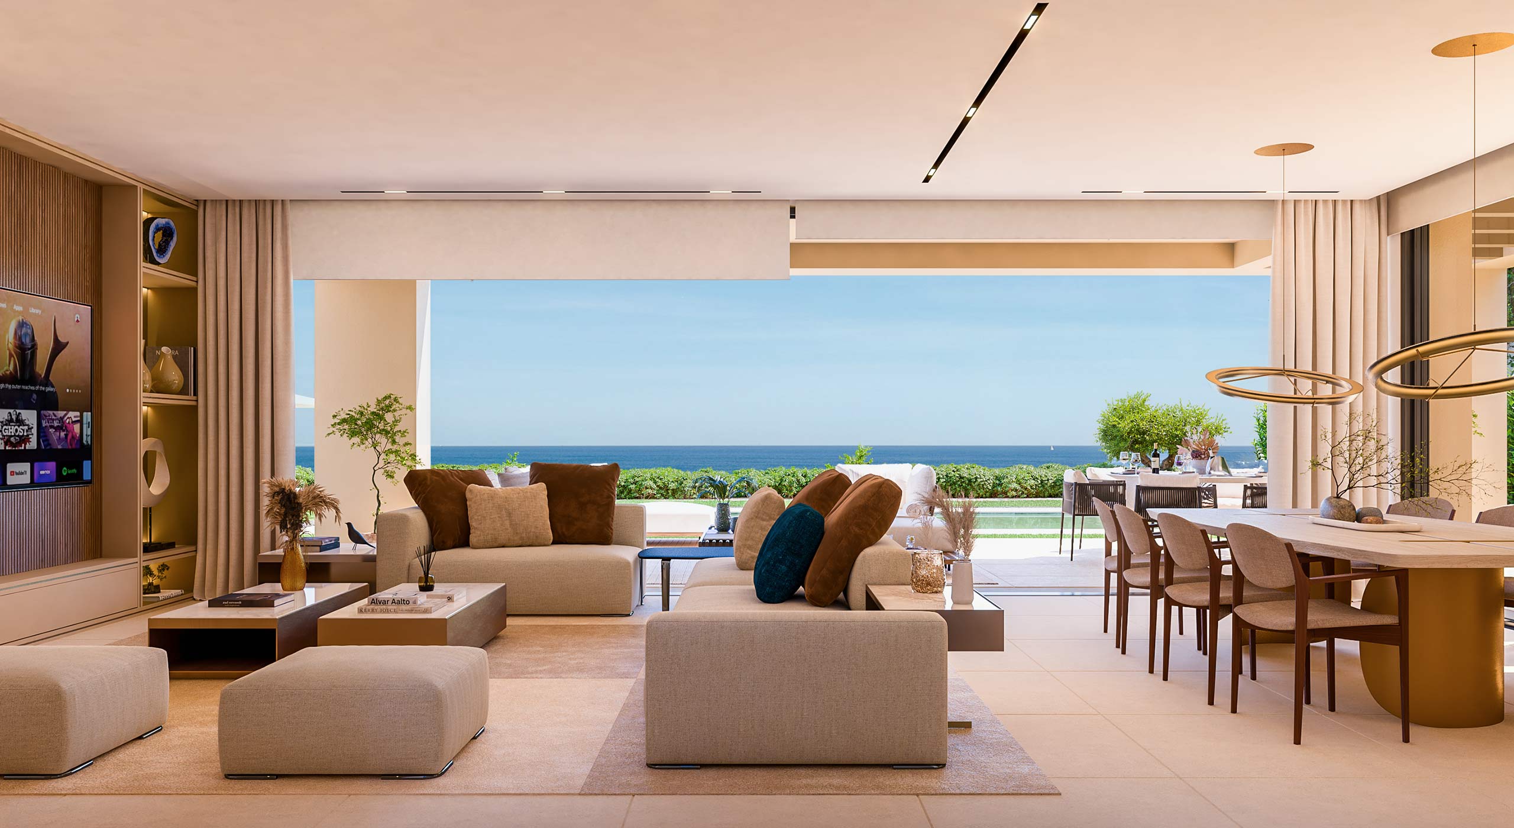


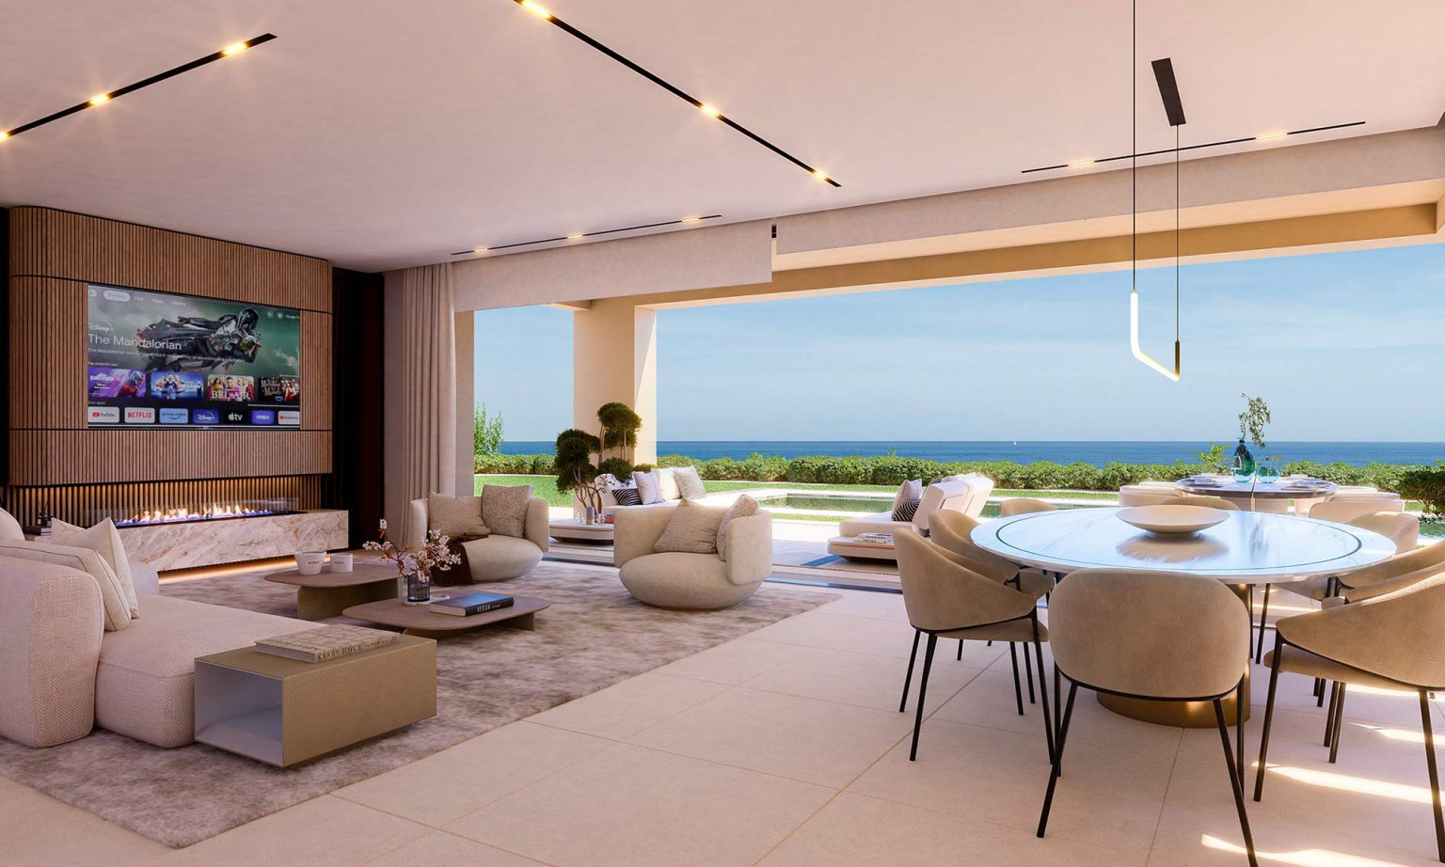
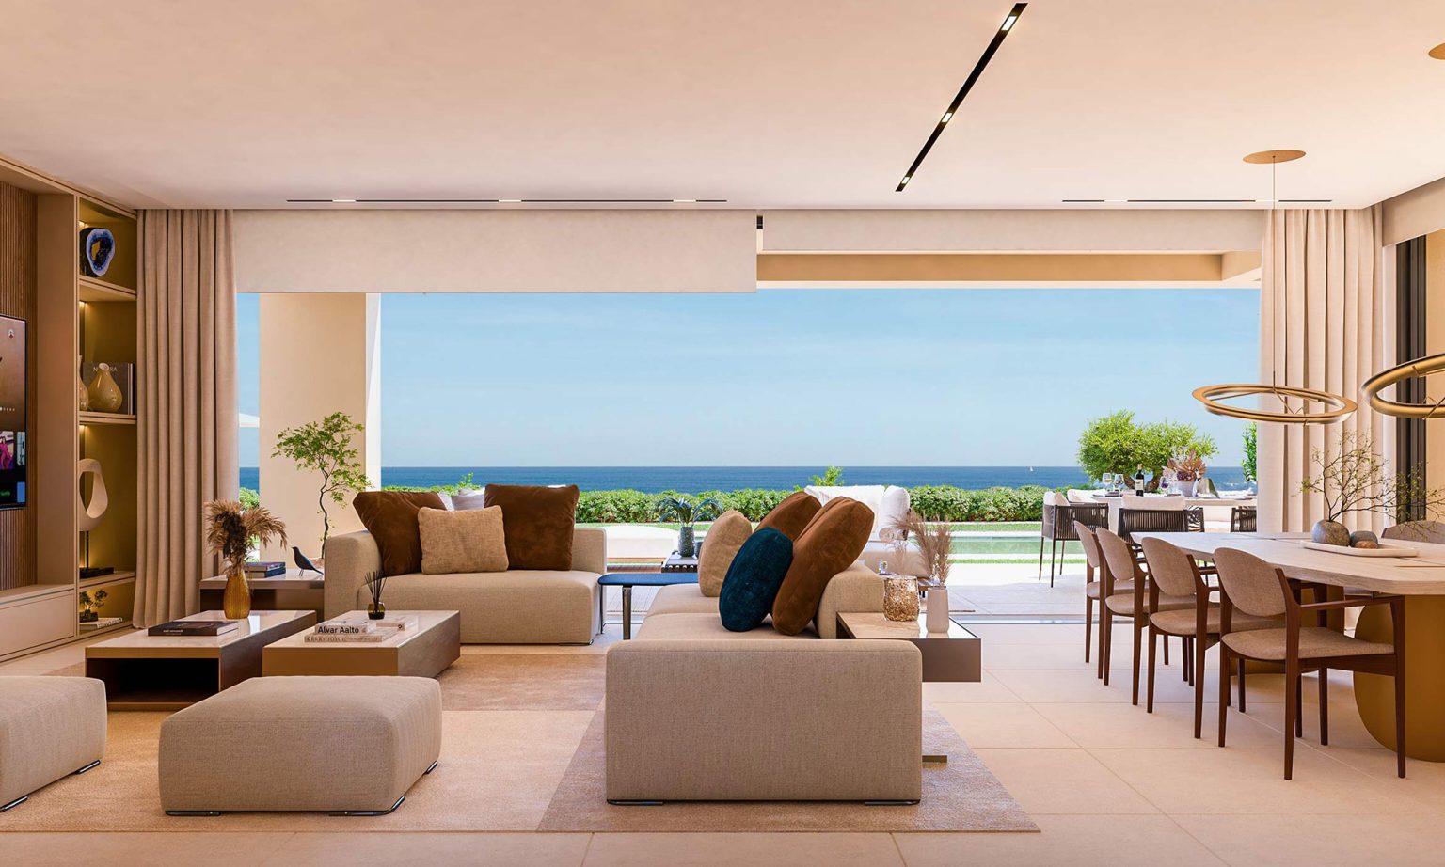

Villa Menta.
Description
About the villas.
VILLA ABETO – 4 Bedrooms
This contemporary single-family residence is arranged across three distinct levels—ground floor, first floor, and lower ground basement—combining practical spatial zoning with fluid indoor-outdoor living. Access to the property is established at street level via an open off-street parking bay accommodating two vehicles. From here, an exterior staircase ascends to the ground floor, leading directly into a sheltered primary entrance. Upon entering, the hall opens into an expansive, light-filled day-living area featuring a unified open-plan kitchen, dining, and living space that seamlessly connects to the main outdoor terrace. Positioned off a secondary hallway, the ground floor also incorporates a private double bedroom suite complete with its own en-suite bathroom, alongside a separate guest cloakroom accessible from the main hall.
The upper floor is dedicated entirely to private quarters, housing three generous bedroom suites, each featuring an en-suite bathroom. Floor-to-ceiling windows in all first-floor bedrooms provide direct access to large private upper terraces, enhancing natural light and views across the surrounding grounds. Practical utility elements are thoughtfully distributed across the property: the kitchen opens onto a dedicated outdoor laundry patio, while the extensive lower ground basement level accommodates versatile storage rooms and three additional bathrooms. In total, the residence features four double bedrooms, seven bathrooms, and one guest cloakroom.
The exterior architecture expands the living footprint outward, seamlessly connecting internal reception spaces with the private grounds. A central swimming pool acts as an immediate extension of the main ground-floor living area, framed by landscaped gardens and a balanced combination of covered and open-air terraces designed for year-round outdoor entertaining and relaxation.
VILLA AZAFRAN – 4 Bedrooms
The Azafran villas utilize large windows and an open plan layout to maximize the panoramic sea views and to flood the home with as much natural light as possible. Azafran also offers unique “pocket doors” that allow the internal living area to integrate with the outdoor terrace and pool, creating one large open plan living space.
These modern homes sit on spacious plots of over 1200m2 and consist of 4 bedroom suites, all with private terraces. The generously sized basement and double garage also have access to natural light, giving the owner the option to add 2 extra bedrooms, a secondary lounge, a cinema room, or a laundry room.
VILLA AZAFRÁN (C y D) – 4 Bedrooms
Designed across three meticulously planned levels, this contemporary villa offers an exceptional balance of refined design and practical luxury. A welcoming porch leads into an elegant ground-floor reception hall, opening onto a expansive open-plan living, dining, and kitchen area. This main level also hosts a guest suite with an en-suite bathroom, a guest cloakroom, and direct access to open and pergola-shaded terraces, a private landscaped garden, and an outdoor swimming pool.
The upper floor serves as a private sanctuary, featuring three double bedroom suites—each with its own en-suite bathroom and direct access to broad private terraces designed to maximize natural light and views. Completing the property, the versatile lower ground level houses a secure multi-car garage, dedicated storage, a laundry room, a games room, and two additional bathrooms, delivering a home tailored for effortless living and entertaining.
VILLA ENELDO – 3 Bedrooms
A generous home, offering seemless living, distributed over 3 floors.
Entering the villa into a large open plan space incorporating living, dining and kitchen this flows seemlessly to the outdoor terrace and private pool. Also featuring a bedroom suite on the ground floor before heading upstairs to 2 bedroom suites, flooded with light that lead to a large private sun terrace.
The generous sized basement, featuring natural light and offers multi use flexible space, laundry room and WC.
VILLA LAVANDA – 3 Bedrooms
Offering panoramic South facing views this villa design is generously proportioned. Offering 3.8 metre high ceilings in the open plan living space including living, dining and kitchen which leads seemlessly to the outdoor private pool and landscaped gardens. Off the living space are 3 bedroom suites, 2 of which wth access to the private pool and gardens.
From the ground floor enter the generously sized basement which offers natural light, flexible accommodation including WC, laundry room and multiuse large space. The basement level also features access to the double garage that is entered externally via the electric doors.
VILLA LAUREL S (A) – 4 Bedrooms
This type of property is distributed over two above-ground floors and one basement floor. The interior is accessed through a porch.
The ground floor features an entrance hall that leads to the daytime area, which includes a spacious living room, dining room, and kitchen. Additionally, there is a small hallway that provides access to the ground floor bedroom, complete with an en-suite bathroom, a guest toilet with a dressing area, and the staircase connecting to the upper floor, which also has a storage area within the stairwell.
The upper floor comprises three bedrooms and two bathrooms, with the master bedroom having an en-suite bathroom, and the two secondary bedrooms sharing a common bathroom. The upper floor bedrooms have access to a pergola-covered terrace. In total, the house has four bedrooms, three bathrooms, and one guest toilet.
The basement floor features a small hallway that leads to a storage room and a laundry area, as well as two bathrooms, one guest toilet, and three storage rooms.
The exterior of the property includes a swimming pool connected to the living area, spacious covered and open terrace areas, and a technical room accessible from the kitchen.
VILLA LAUREL S (B) – 4 Bedrooms
This villa style is spread across two floors above ground and a basement. Entry into the interior is granted through a porch. The ground floor encompasses a foyer that leads to the daytime area, comprising a generously-sized living room, dining room, and kitchen. Adjacent to this area, a small hallway provides access to the ground floor bedroom with its own en-suite bathroom, a separate toilet accompanied by a dressing room, and the staircase connecting to the upper floor, which also incorporates a storage area within the stairwell.
The upper floor boasts three bedrooms and two bathrooms, including a master bedroom with an en-suite bathroom, as well as two secondary bedrooms sharing a bathroom. The bedrooms on the upper floor also have the privilege of accessing a terrace covered by a pergola. In total, the house offers four bedrooms, three bathrooms, and an additional toilet.
The basement level includes a small hallway that leads to a storage room, a laundry area, as well as two bathrooms, one toilet, and three storage rooms.
Moving to the exterior of the house, you will find a standalone swimming pool, along with ample terrace areas, some covered by pergolas and others uncovered. These outdoor spaces provide a generous setting for relaxation and entertainment. Additionally, there is a technical cabinet area accessible from the kitchen, ensuring convenience in managing the house’s technical infrastructure.
VILLA LAUREL – 4 Bedrooms
4 bedrooms and 4 bathrooms spread over two levels. The ground floor contains a large open plan living space that includes a fully fitted kitchen, salon and dining room, as well as the master bedroom with en suite and a further guest bathroom. The first floor contains 3 guest bedrooms and 2 guest bathrooms with the versatility to create the master suite upstairs.
VILLA LAVANDA. B – 3 Bedrooms
Featuring 3.8 metre high ceilings, a wall of glass floods the ground floor open plan living space and enhances the panoramic views offered. Featuing an open living, dining and kitchen this area flows seemlessly to the outdoor terrace and private pool.
Flowing off the main living space are 3 generous bedroom suites, 2 of which access the landscaped gardens and private pool. From the ground floor enter the generously sized basement featuring natural light and offering a further WC, laundry room and flexible accommodation.


VILLA MENTA – 4 Bedrooms
Villa Menta is a three-story property on a gently sloping terrain with outdoor parking and stairs leading to the ground floor terrace. The grand open-plan ground floor has a living, dining, and kitchen area, a master bedroom with an en-suite bathroom, and a toilet.
The first floor has three bedrooms, two bathrooms, and direct access to the first-floor terrace, while the basement comprises a laundry room and an open space for storage or an extra bedroom. The property has a private garden, a swimming pool, and a spacious open terrace.
VILLA OLIVO – 3 Bedrooms
This villa style is spread across two floors above ground and a basement. Entry into the interior is granted through a porch. The ground floor encompasses a foyer that leads to the daytime area, comprising a generously-sized living room, dining room, and kitchen. Adjacent to this area, a small hallway provides access to the ground floor bedroom with its own en-suite bathroom, a separate toilet accompanied by a dressing room, and the staircase connecting to the upper floor, which also incorporates a storage area within the stairwell.
The upper floor boasts three bedrooms and two bathrooms, including a master bedroom with an en-suite bathroom, as well as two secondary bedrooms sharing a bathroom. The bedrooms on the upper floor also have the privilege of accessing a terrace covered by a pergola. In total, the house offers four bedrooms, three bathrooms, and an additional toilet.
The basement level includes a small hallway that leads to a storage room, a laundry area, as well as two bathrooms, one toilet, and three storage rooms.
Moving to the exterior of the house, you will find a standalone swimming pool, along with ample terrace areas, some covered by pergolas and others uncovered. These outdoor spaces provide a generous setting for relaxation and entertainment. Additionally, there is a technical cabinet area accessible from the kitchen, ensuring convenience in managing the house’s technical infrastructure.
VILLA ROMERO – 3 Bedrooms
3 bedrooms and 3 bathrooms all on one level. The ground floor also contains a large open plan living space that includes a fully fitted kitchen, salon and dining room. The special feature of the Romero is the extra high ceilings and windows that allows the light to flood in the home.
VILLA TOMILLO – 3 Bedrooms
3 bedrooms and 3 bathrooms spread over three levels. On entering the villa you encounter a large open plan living space that includes a fully fitted kitchen, salon, dining room and guest WC. From there the stairs will lead you to the mezzanine level containing two guest bedrooms each with their own bathroom. The master suite is located on the garden level with an ensuite bathroom and access to your private landscaped garden. The unique feature of the Tomillo is the dual aspect terraces which allow you to follow the sun and change your stunning views as you wish another special feature of the Tomillo is the extra high ceilings and windows that allows the light to flood in the home.
VILLA TOMILLO S – 3 Bedrooms
This property is designed across two levels, featuring an additional mezzanine floor. Access to the interior is provided through a welcoming porch. The main entrance is located on the upper floor, which serves as the primary level of the house. The layout of the house unfolds in a descending manner.
Upon entering, you are greeted by a foyer that grants access to the daytime area, comprising a generously-sized living room, dining room, kitchen, and a convenient toilet. Adjacent to this area, on one side, lies the master bedroom complete with an attached bathroom.
On the other side of the foyer, a broad staircase leads down to the mezzanine floor. Here, you will discover two bedrooms, one of which features an en-suite bathroom, along with an additional communal bathroom. Continuing along the staircase, you reach the basement level. This space encompasses a bedroom with its own en-suite bathroom, a storage room, and a laundry area. Additionally, the basement accommodates a general storage area, two secondary storage rooms, two bathrooms, and a small toilet.
The exterior of the house boasts several noteworthy features. It includes a swimming pool that seamlessly connects to the living area, as well as spacious terrace areas covered by a pergola. Furthermore, there is an elevated terrace area without a roof, and a designated technical cabinet area with direct access from the kitchen.
Share this post:
Contact Us
Make an appoinment.
Enquiries
See more
Similar properties.
Altavista Property is pleased to present a great variety of properties in the most desirable locations on the Costa del Sol.


